<-- style PDP --> 1956 Don White Court, Oshawa - Detached for sale for $1,389,900
  • new
  • for sale

1956 Don White Court

Oshawa, Ontario, L1K 1A1 - Taunton

$1,389,900

  • Neighbourhood

    Taunton

  • Major Intersection

    Grandview & Conlin

  • Listed Since: 1 day(s)

  • Last update: today

Overview

  • Property Type

    Detached, 2-Storey

  • Bedrooms

    4

  • Bathrooms

    4

  • Basement

    W/O + Unfinished

  • Kitchen

    1

  • Total Parking

    7 (2 Attached Garage)

  • Lot Size

    68.77x113.55 (Metres)

  • Taxes

    $10,778.00 (2025)

  • Type

    Freehold

Property Description

Property description for 1956 Don White Court, Oshawa

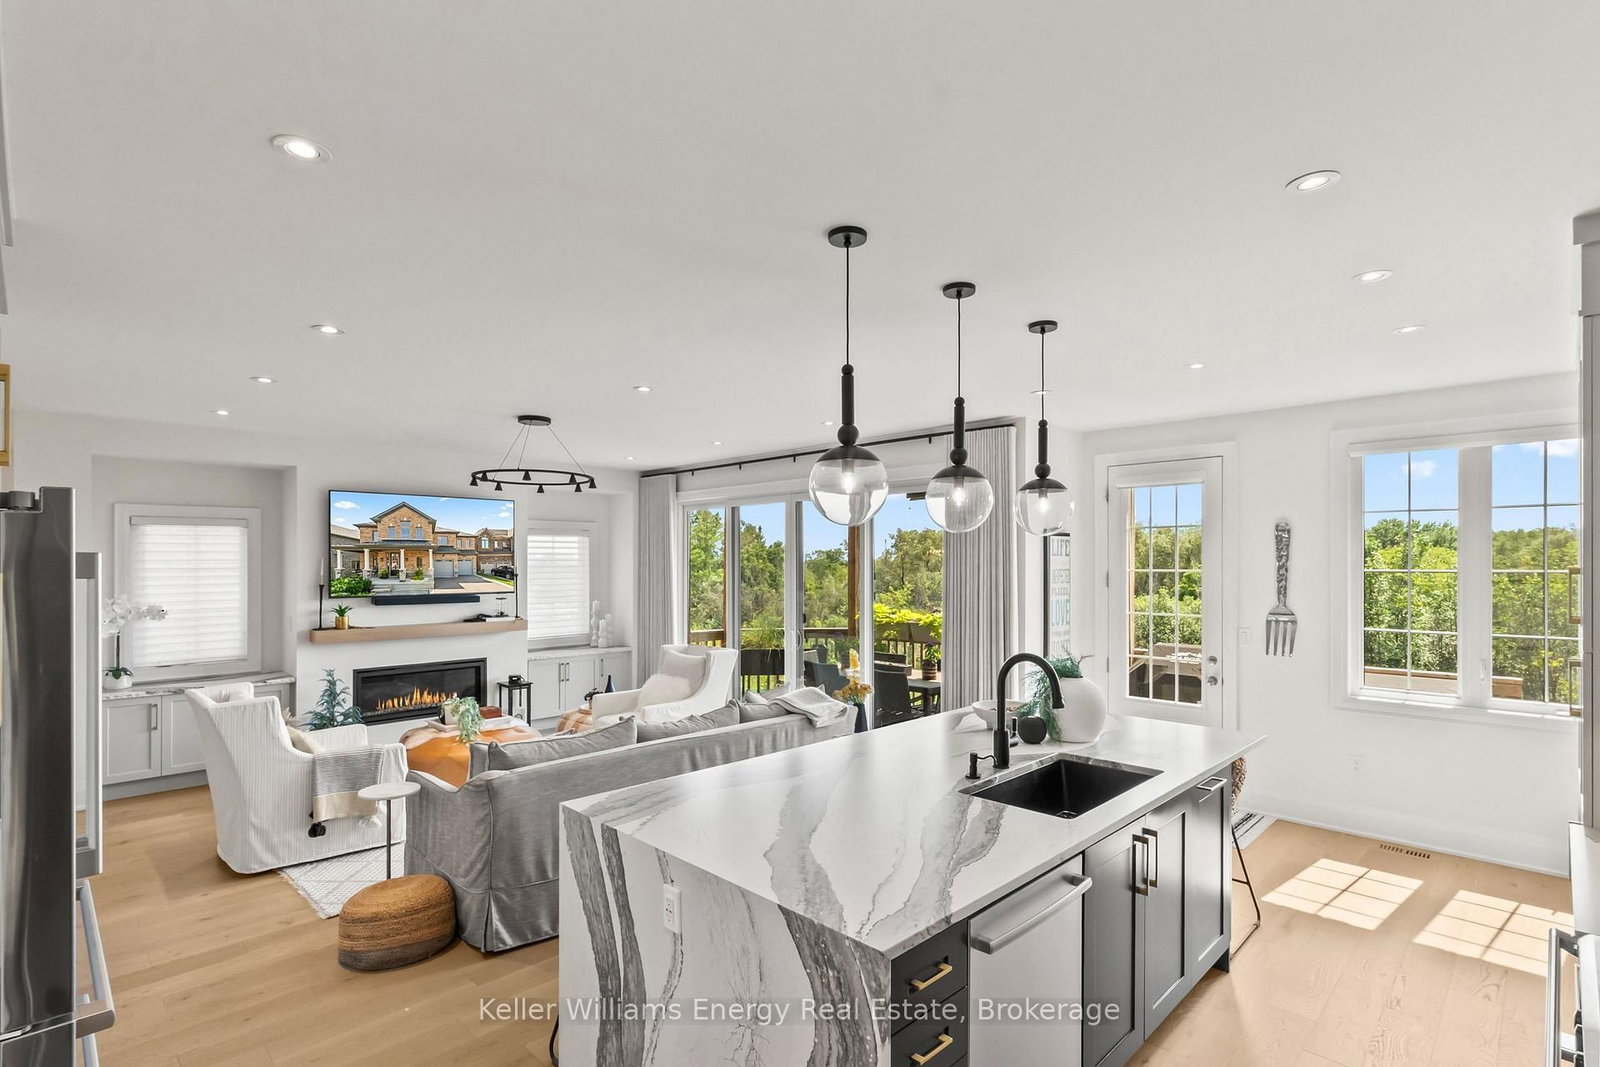
A private ravine setting, quiet cul-de-sac, showpiece chef's kitchen, and an extraordinary primary retreat with a two-way fireplace - 1956 Don White Court is anything but ordinary. Crafted with exceptional attention to detail, this remarkable residence pairs sophisticated custom finishes with the comfort and functionality of a home designed for elevated everyday living and effortless entertaining. Step inside to rich hardwood flooring throughout, oversized windows filling the home with natural light, and beautifully appointed spaces that feel both impressive and inviting. A spacious mudroom with direct garage access and convenient upper-level laundry add everyday functionality without compromising the home's refined design. At the heart of the home is a spectacular executive chef's kitchen featuring premium Fisher & Paykel appliances, stunning Cambria quartz countertops, custom cabinetry, and an expansive open-concept layout - equally suited for quiet evenings at home or entertaining on a grand scale. Upstairs, the primary suite is a true private retreat. Step onto your balcony and take in beautiful sunset views, enjoy the versatility of a private den, and indulge in an expansive walk-in closet. The spa-inspired five-piece ensuite is anchored by a striking two-way fireplace, creating an atmosphere of warmth and serenity. Outside, your own private resort awaits. Backing onto a picturesque ravine, the fully fenced yard features an expansive deck, sparkling in-ground pool, and relaxing hot tub - the perfect backdrop for summer afternoons, evening entertaining, or simply enjoying the privacy and natural surroundings. Some homes are upgraded. Others are truly crafted. 1956 Don White Court is a rare combination of luxury, privacy, functionality, and unforgettable design - one that must be experienced in person to be fully appreciated.

Listed by Keller Williams Energy Real Estate

  • MLS #

    E13785080

  • Sq. Ft

    2500-3000

  • Sq. Ft. Source

    MLS

  • Lot Irregularities

    n/a

  • Year Built

    0-5

  • Pool

    Inground, Salt

  • Drive

    Private

  • Garage

    Attached, 2 spaces

  • Total Parking

    7

  • Family Room

    N

  • Den

    N

  • Exterior

    Brick

  • Fireplace

    Y

  • Roof

    Shingles

  • Foundation

    Concrete

  • Elevator

    n/a

  • Water View

    n/a

  • Laundry Level

    Upper

  • Heat

    Forced Air

  • A/C

    Central Air

  • Water

    Municipal

  • Water Supply

    n/a

  • Sewers

    Sewers

  • Central Vac

    N

  • Mudroom

    4.72 x 1.85 ft Main level

    Tile Floor, Window

  • Dining

    5.41 x 4.09 ft Main level

    hardwood floor, Pot Lights

  • Living

    5.26 x 5.08 ft Main level

    hardwood floor, Pot Lights

  • Kitchen

    6.73 x 3.43 ft Main level

    hardwood floor, Breakfast Bar, Stainless Steel Appl

  • Primary

    6.35 x 4.55 ft Upper level

    hardwood floor, W/O To Balcony, 5 Pc Ensuite

  • 2nd Br

    3.63 x 3.61 ft Upper level

    hardwood floor, Double Closet, 4 Pc Ensuite

  • 3rd Br

    3.78 x 3.05 ft Upper level

    hardwood floor, Double Closet, Window

  • 4th Br

    4.27 x 3.4 ft Upper level

    hardwood floor, Closet, Window

  • Laundry

    3.25 x 2.29 ft Upper level

    Tile Floor, Window, Laundry Sink

  • Bathroom

    4.34 x 3.61 ft Upper level

  • Den

    2.29 x 1.93 ft Upper level

  • MLS #

    E13785080

  • Sq. Ft

    2500-3000

  • Sq. Ft. Source

    MLS

  • Lot Irregularities

    n/a

  • Year Built

    0-5

  • Pool

    Inground, Salt

  • Drive

    Private

  • Garage

    Attached, 2 spaces

  • Total Parking

    7

  • Family Room

    N

  • Den

    N

  • Exterior

    Brick

  • Fireplace

    Y

  • Roof

    Shingles

  • Foundation

    Concrete

  • Elevator

    n/a

  • Water View

    n/a

  • Laundry Level

    Upper

  • Heat

    Forced Air

  • A/C

    Central Air

  • Water

    Municipal

  • Water Supply

    n/a

  • Sewers

    Sewers

  • Central Vac

    N

  • Mudroom

    4.72 x 1.85 ft Main level

    Tile Floor, Window

  • Dining

    5.41 x 4.09 ft Main level

    hardwood floor, Pot Lights

  • Living

    5.26 x 5.08 ft Main level

    hardwood floor, Pot Lights

  • Kitchen

    6.73 x 3.43 ft Main level

    hardwood floor, Breakfast Bar, Stainless Steel Appl

  • Primary

    6.35 x 4.55 ft Upper level

    hardwood floor, W/O To Balcony, 5 Pc Ensuite

  • 2nd Br

    3.63 x 3.61 ft Upper level

    hardwood floor, Double Closet, 4 Pc Ensuite

  • 3rd Br

    3.78 x 3.05 ft Upper level

    hardwood floor, Double Closet, Window

  • 4th Br

    4.27 x 3.4 ft Upper level

    hardwood floor, Closet, Window

  • Laundry

    3.25 x 2.29 ft Upper level

    Tile Floor, Window, Laundry Sink

  • Bathroom

    4.34 x 3.61 ft Upper level

  • Den

    2.29 x 1.93 ft Upper level

Thinking of Selling?

Find Out Your Home’s Value in Today’s Market!

No Email or Signup is required to view your home estimate.

estimate your home value

Contact Manoj Kukreja

Sales Representative,
Century 21 People’s Choice Realty Inc.,
Brokerage
(647) 576 - 2100

Manoj profile avatar

Open house for 1956 Don White Court, Oshawa

Property Open House

Property History

Property history for 1956 Don White Court, Oshawa

This property has been sold 6 times before. Create your free account to explore sold prices, detailed property history, and more insider data.

Sign In / Register

Inventory Graph

10 9 8 7 6 5 4 3 2 1 0 6 Months of inventory SELLER'S Market BALANCED Market BUYER'S Market

Mortgage Calculator

This data is for informational purposes only.

Mortgage Payment per month

Principal Amount

Interest

Total Payable

Amortization

Amortization

Closing Cost Calculator

This data is for informational purposes only.

Closing Cost Total for this property

Total Cash flow for purchasing this property

Down Payment(%)*
Additional information

Provincial Land Transfer Tax

Ontario Land Transfer Tax Rebate

Toronto Land Transfer Tax

Toronto Land Transfer Tax Rebate

PST on CMHC Insurance Premium

Lawyer Fees

$2,825

Government Registration Fee's

$164

Title Insurance

Closing Cost Total

Total Cash flow for purchasing this property

Provincial Land Transfer Tax

Ontario Land Transfer Tax Rebate

Toronto Land Transfer Tax

Toronto Land Transfer Tax Rebate

PST on CMHC Insurance Premium

Lawyer Fees

$2,825

Government Registarion Fee's

$164

Title Insurance

Down Payment(%)*

* A down payment of less than 20% is permitted only for first-time home buyers purchasing their principal residence. The minimum down payment required is 5% for the portion of the purchase price up to $500,000, and 10% for the portion between $500,000 and $1,500,000. For properties priced over $1,500,000, a minimum down payment of 20% is required.

Thinking of Selling?

Find Out Your Home’s Value in Today’s Market!

No Email or Signup is required to view your home estimate.

estimate your home value

Contact Manoj Kukreja

Sales Representative, Century 21 People’s Choice Realty Inc., Brokerage
(647) 576 - 2100

Manoj profile avatar

Recent Sold Listings in Taunton, Oshawa

Popular Cities